Kunětice
Kunětice Family House
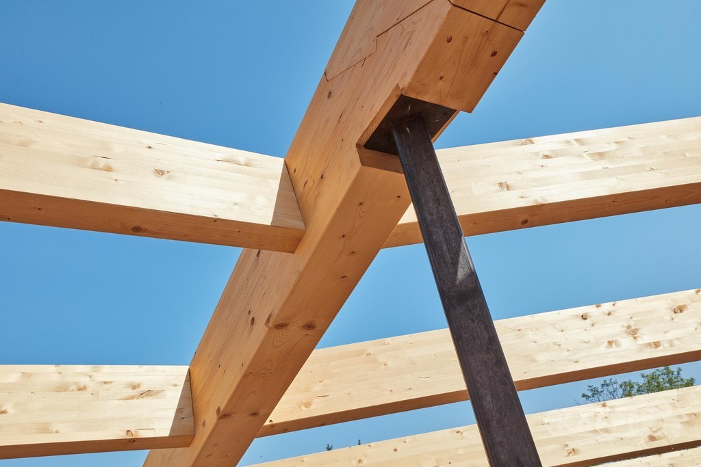
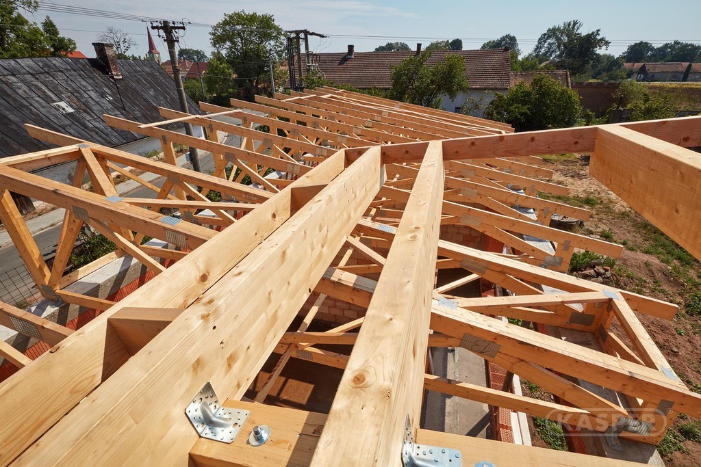
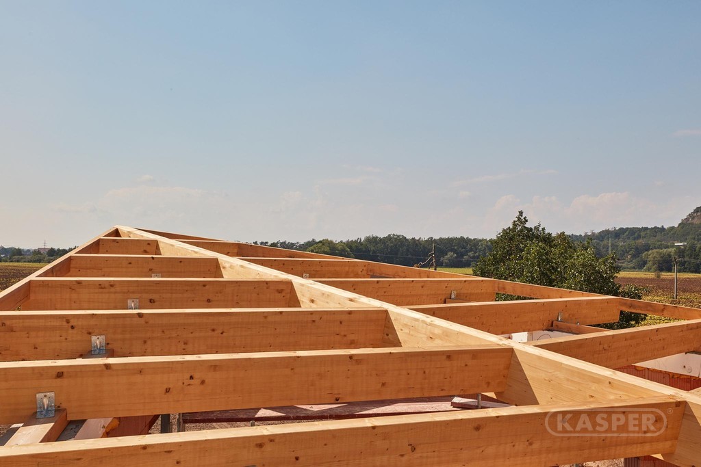
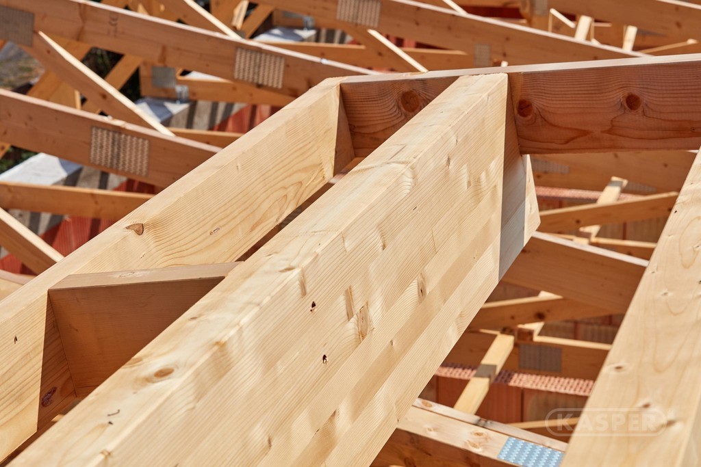
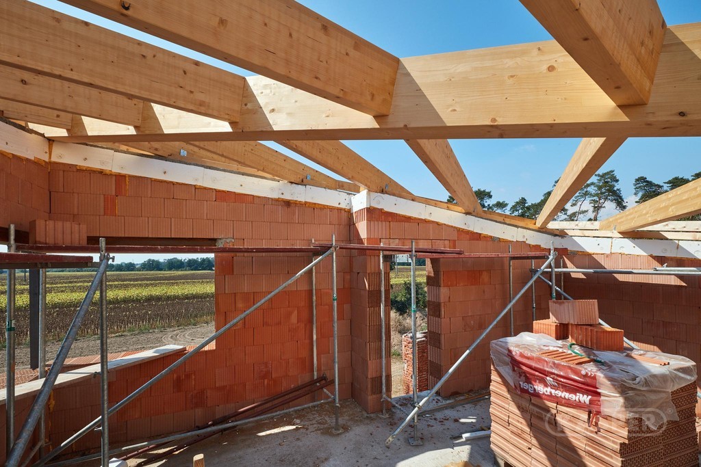
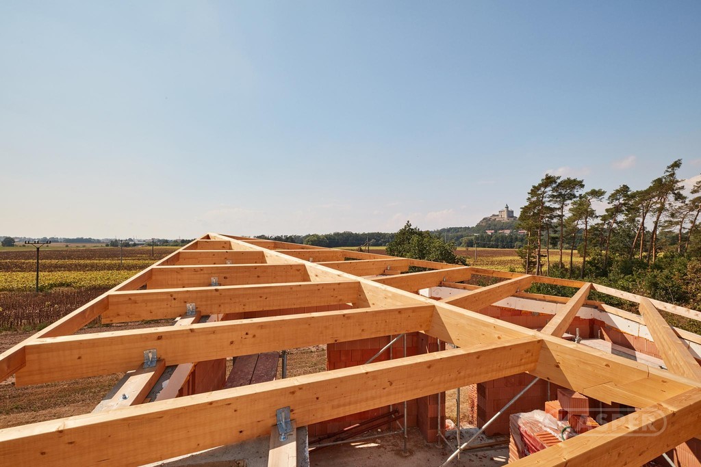
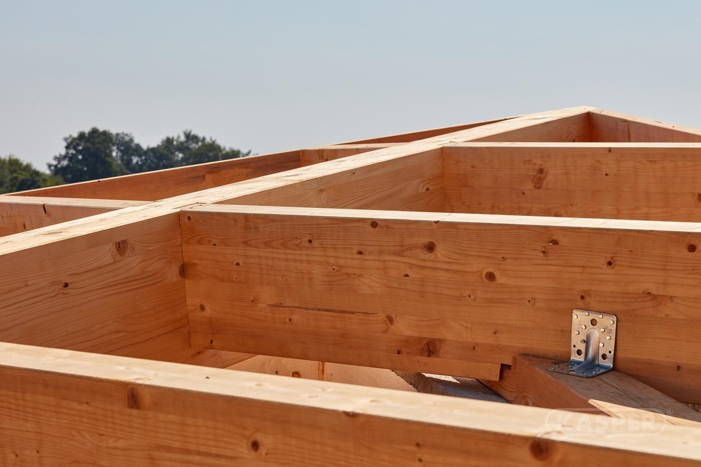
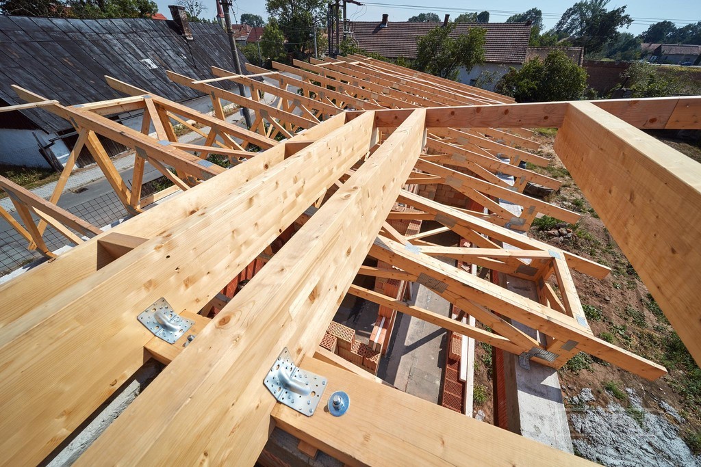
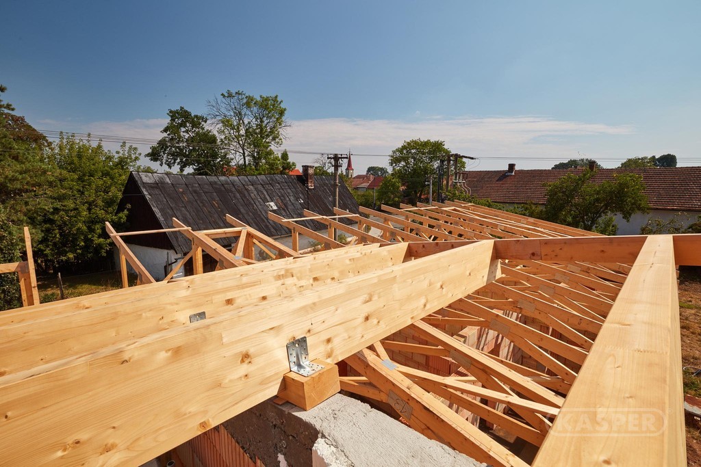
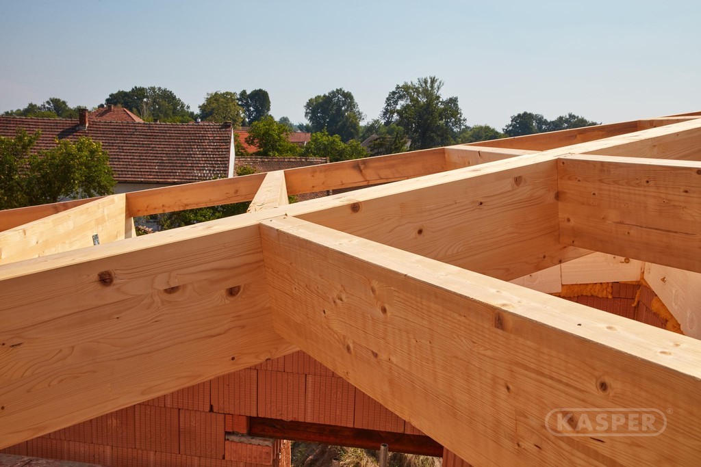
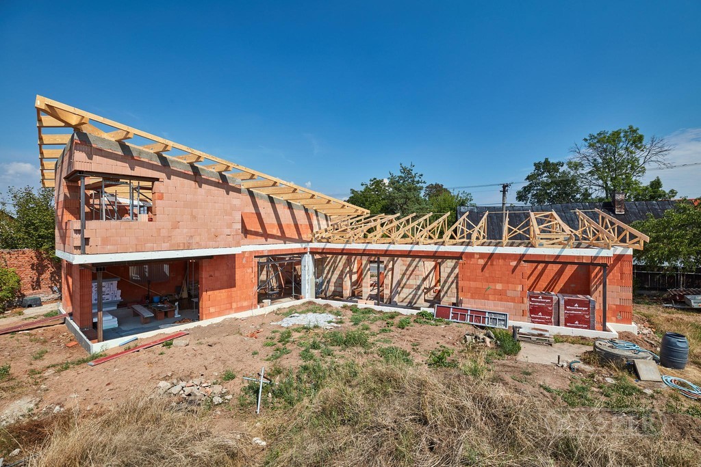
It is the roofing of a family house with two height levels. The ground-floor part of the house has a mono-pitched roof with a slope of 10°. In this part, a trussed structure made of planed S4S timber was used. The roof on the upper floor of the house is formed by the intersection of two generally inclined planes - the roof has only one horizontal eaves edge and one hip. Given the shape of the structure, it was decided to use solid BSH profiles. At the hip, the main load-bearing purlin runs, into which the rafters of the individual roof planes are anchored from both sides. A total of 9.8 m3 of timber was used for the construction.